
Avoiding Common Pitfalls in UK House Extension Design


Understanding Planning Permissions
One of the first steps in designing a house extension in the UK is understanding planning permissions. Many homeowners assume that minor extensions do not require approval, but this is not always the case. Familiarize yourself with local regulations to avoid costly mistakes. Consulting with a local planning authority can provide clarity on what is permissible.
Permitted development rights can sometimes apply, allowing certain extensions without full planning permission. However, these rights come with specific limitations in terms of size and location.
Budgeting Wisely
Setting a realistic budget is crucial. Many projects go over budget due to unforeseen costs or changes in design. It's wise to allocate a contingency fund—typically 10-15% of the total budget—to cover unexpected expenses.
Additionally, consider the cost of professional services such as architects, surveyors, and builders. Obtaining multiple quotes can ensure you get a competitive rate without compromising on quality.

Designing for Functionality
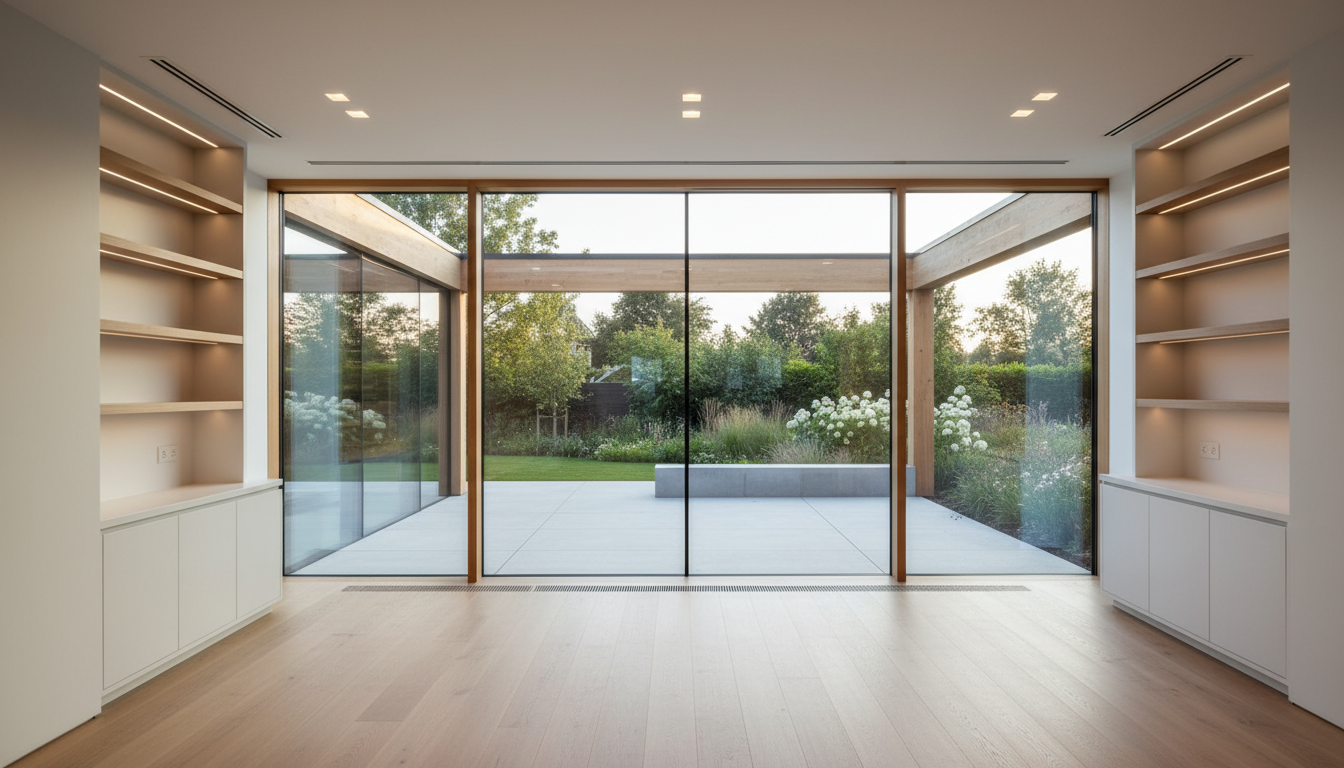
When planning your extension, it's vital to think about how the space will function. Consider factors such as flow, natural light, and how the new area will integrate with the existing structure. Functionality should always take precedence over aesthetics.
Take the time to map out the practical aspects of the design. Will the extension be used as a kitchen, living space, or additional bedroom? Each purpose may have specific design requirements.
Choosing the Right Materials
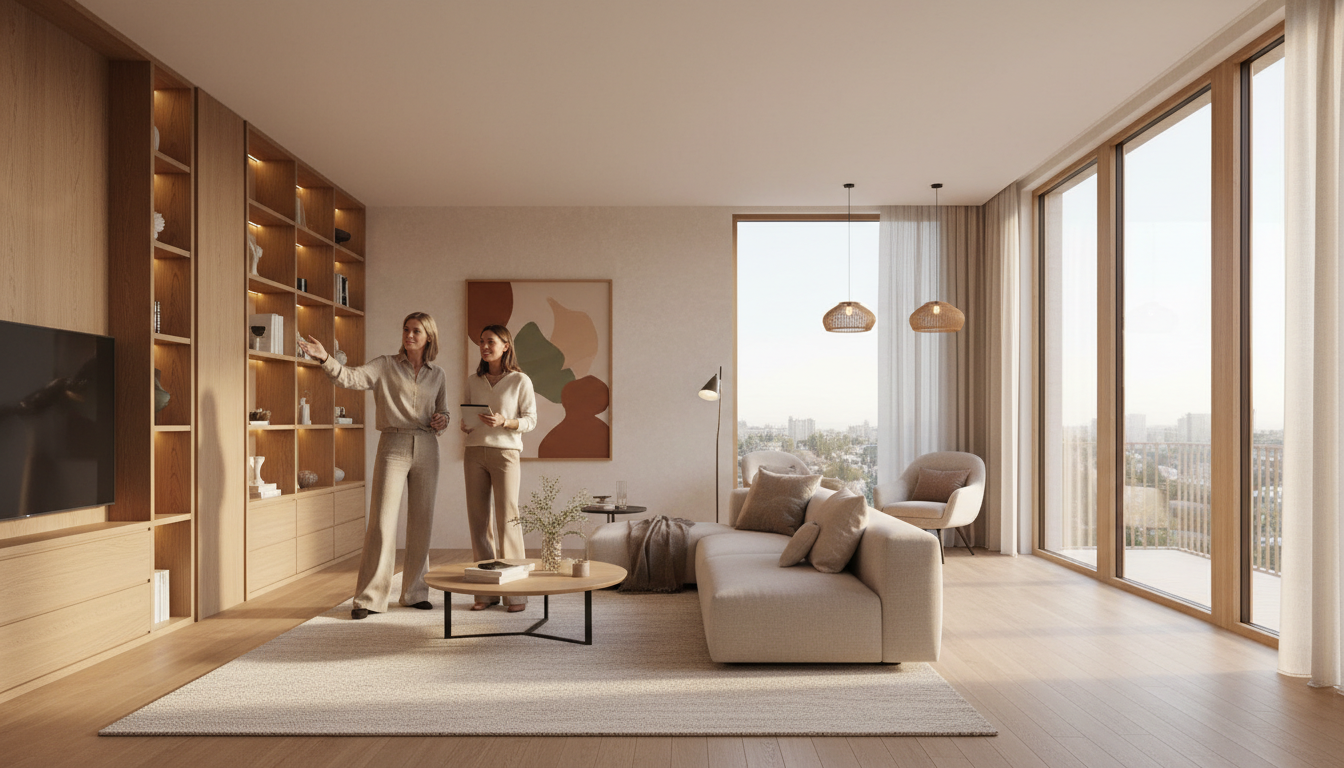
The materials you choose can significantly impact the look, feel, and durability of your extension. It's essential to select materials that complement the existing structure while meeting your aesthetic preferences and budget constraints.
Consider sustainable options to enhance energy efficiency, such as double glazing and proper insulation. Not only can this reduce your carbon footprint, but it can also lead to long-term savings on energy bills.
Hiring Experienced Professionals
Working with skilled professionals can make or break your project. An experienced architect and builder can guide you through the design and construction phases, ensuring that the project runs smoothly and meets all regulatory standards.
Check references and reviews before hiring, and ensure that all professionals are appropriately accredited and insured. This can prevent potential legal and financial issues down the line.

Considering Future Needs
While it's important to focus on your current needs, it's equally crucial to consider potential future changes. A well-thought-out extension should be adaptable to accommodate lifestyle changes, such as a growing family or aging in place.
Incorporating flexible design elements can add long-term value and ensure that your extension remains functional and relevant for years to come.
Conclusion
Avoiding common pitfalls in UK house extension design requires careful planning, a clear understanding of regulations, and the right professional guidance. By considering these key factors, you can ensure a successful project that enhances your home both functionally and aesthetically.